
Views - Eco Friendly
Address
2722 High Pine Loop, Overgaard, AZ
Price
$ 374,000
Property Attributes
- ID#7047268
- TypeSingle Family
- Listing Status Active
- CountyNAVAJO
- CityOvergaard
- NeighborhoodBISON RANCH
- Zip85933
- StyleCabin
- Year Built2001
- Taxes$ 1227
- Price$ 374,000
- Bedrooms2
- Full Bathrooms2
- Half Bathrooms0
- Sqr Footage936
- Lot Size0.04 Acres
Data Source:
Arizona Regional MLS (ARMLSN)
Property Description
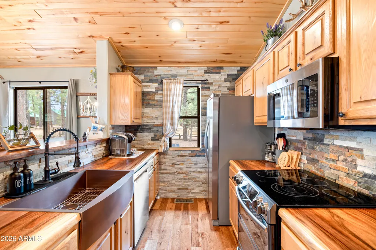
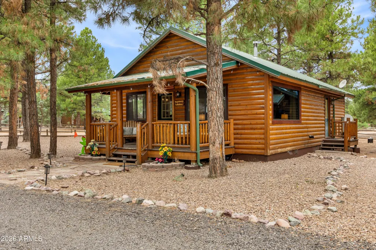
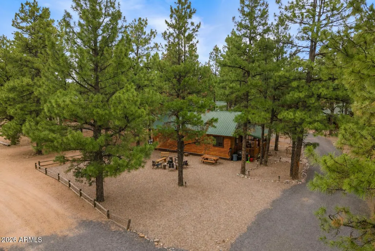
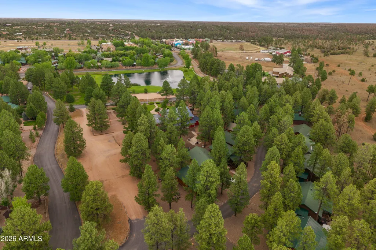
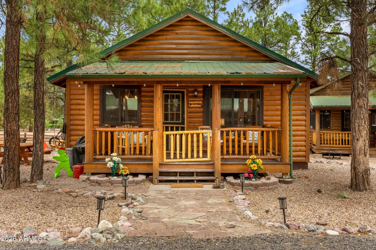
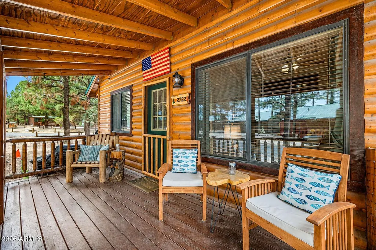
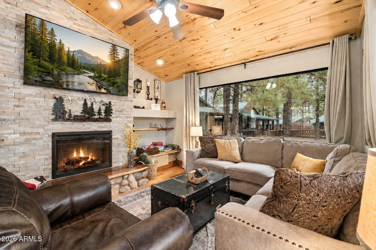
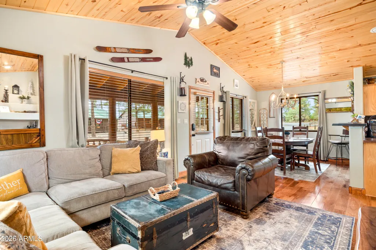
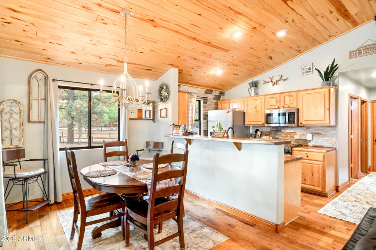
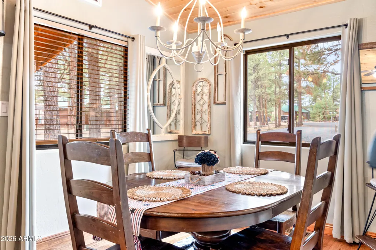
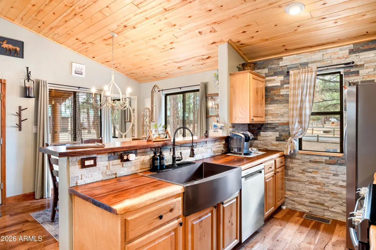
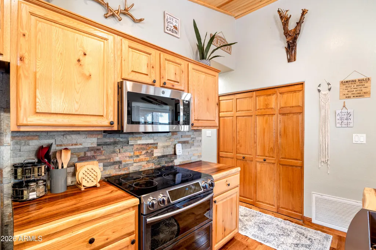
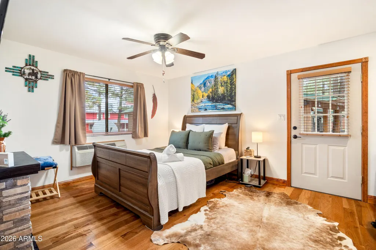
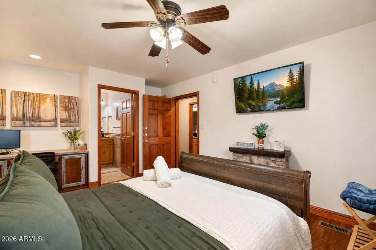
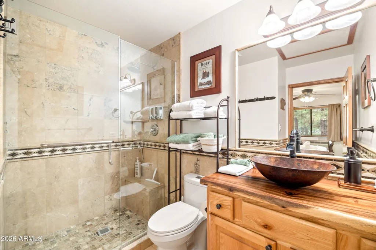
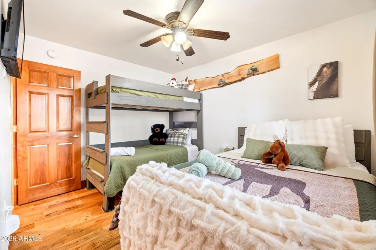
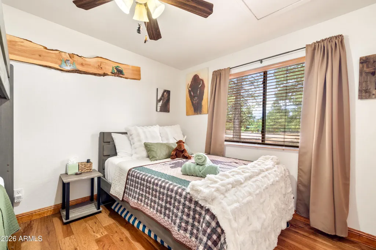
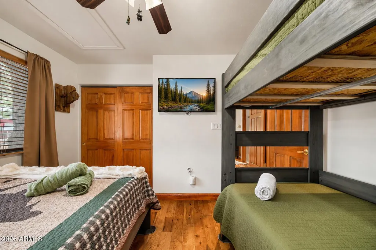
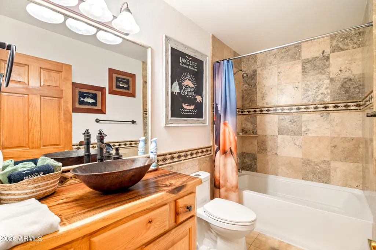
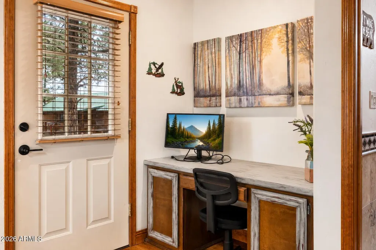
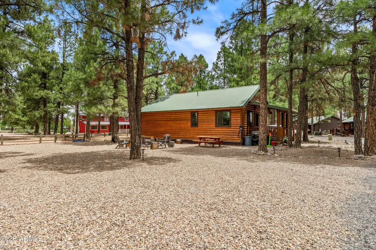
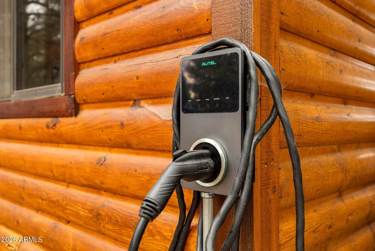
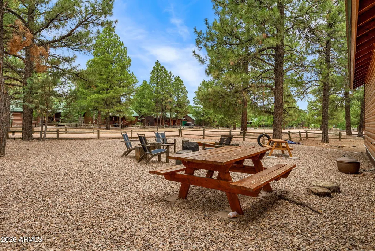
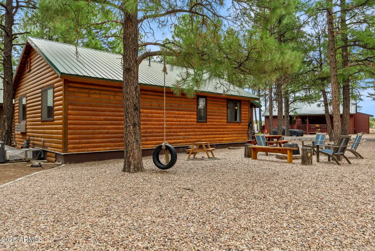
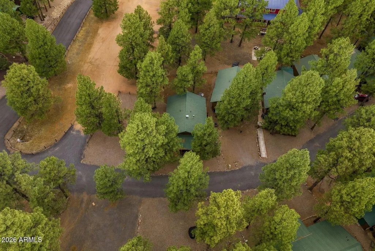
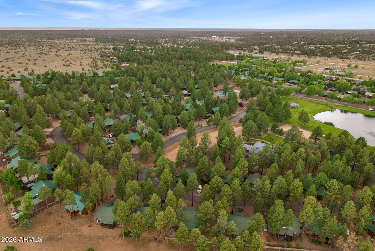
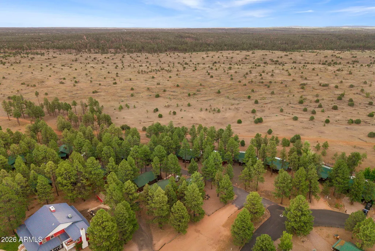
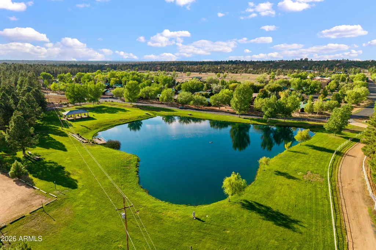
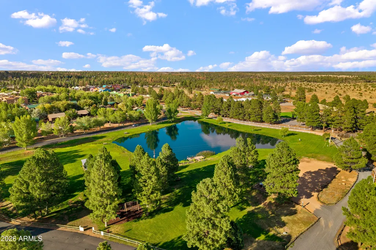
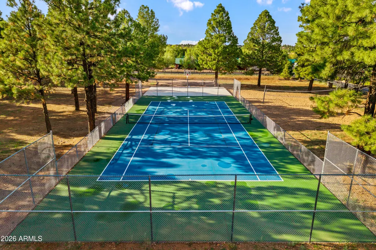
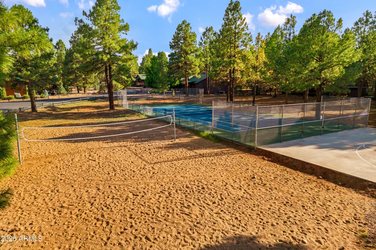
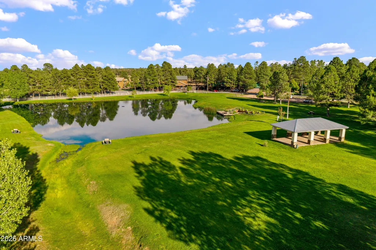
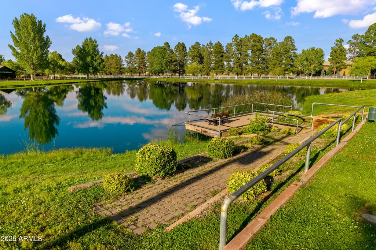
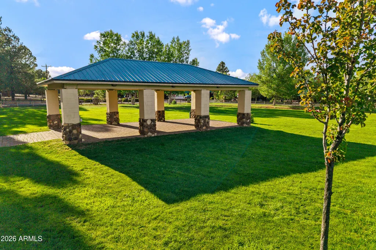
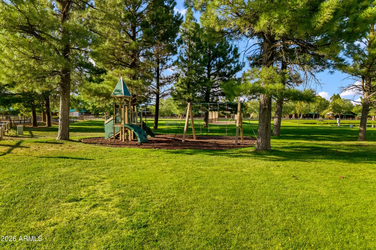
Welcome to your fully furnished mountain retreat! Perfectly nestled among the towering pines on a desirable corner lot in Overgaard's sought-after Bison Ranch community. This beautifully crafted cabin offers two bedrooms, two bathrooms, and an inviting Great Room designed for comfort and gathering. Rich architectural details shine throughout, including wood-paneled vaulted ceilings, warm Hickory hardwood flooring, a striking stone-veneered fireplace accent wall and quality finishes at every turn. The updated, open-concept kitchen is both stylish and functional, featuring custom countertops, sleek stainless steel appliances and abundant cabinetry. The spacious primary suite offers private access to the outdoors and a luxurious en suite bath complete with a copper vessel sink and a custom-tiled walk-in shower with a seamless glass enclosure. Step outside to your landscaped backyard oasis, where a cozy fire pit invites evenings under the stars. Enjoy added energy efficiency with a 2-year old heat pump and EV charger! The HOA community amenities include a 1/2 basketball court, pickleball/tennis court, sand volleyball court, playground, catch-and-release fishing pond and a walking/biking path! Located in the heart of Overgaard, a peaceful four-season mountain destination surrounded by the Sitgreaves National Forest, you'll enjoy cool pine breezes, excellent fishing, scenic hiking and biking trails, and a relaxing escape that's just a 30 minute drive from Show Low, 45 minutes to Pinetop-Lakeside and approximately 2.5 hours from Phoenix.
| Elementary School | Middle School | High School |
|---|---|---|
| Mountain Meadows Primary Elementary School | Mogollon Jr High School | Mogollon High School |
| Price History | |
|---|---|
| 7/1/2026 | Listed $379,000 |
| 8/8/2026 | 2$374,000 |
General Features
| Sewer | Private Sewer |
|---|---|
| Heating | Ductless |
| Cooling | Central Air,Ceiling Fan(s) |
| Utilities | Butane/Propane |
| Possession | By Agreement |
| Roof | Metal |
| HOA Fee | 139.95 |
| Garage Spaces | 0.0 |
| Association Fee Includes | Sewer,Maintenance Grounds,Street Maint |
| Architectural Style | Cabin |
| Construction Materials | Wood Frame |
| Year Built | 2001 |
| View | Trees/Woods |
| Township | 12N |
| Property Subtype | Single Family Residence |
| Tax Year | 2025 |
| Ownership | Fee Simple |
| Community Features | Tennis Court(s),Biking/Walking Path |
| Assoc Fee Paid Per | Monthly |
| County | Navajo |
| New Construction | No |
| Property Type | Residential |
| HOA | Yes |
| Subdivision Name | BISON RANCH |
| Special Listing Conditions | N/A |
| Status | Active |
| Directions | South on Bison Ranch Trail which curves around to the West,South on Lodge Loop,East on High Pine Loop to address. |
| High School | Mogollon High School |
| City | Overgaard |
| Disclosures | Seller Discl Avail |
| Association Name | Bison Ranch HOA |
| High School District | Heber-Overgaard Unified District |
| Open Parking Spaces | 0.0 |
| Lot Size Units | Square Feet |
| Lot Size Square Feet | 1669.0 |
| Carport Spaces | 0.0 |
| Carport Y/N | No |
| Spa Features | None |
| Elementary School | Mountain Meadows Primary |
| Property Attached Y/N | No |
| Land Lease Y/N | No |
| Tax Annual Amount | 1227.0 |
| Home Warranty Y/N | No |
| Current Financing | Non Assumable |
| Middle/Junior High School | Mogollon Jr High School |
| Lease Renewal Y/N | No |
| Lease Considered Y/N | No |
| Rent Control Y/N | No |
| Virtual Tour | https://www.zillow.com/view-3d-home/2a9f96a8-cf2f-4a82-8ea3-928cbd2905c1?setAttribution=mls&wl=true |
| Builder Name | unknown |
| Standard Status | Active |
| Occupancy Type | Interim Occupant |
| Elementary School District | Heber-Overgaard Unified District |
| Tax Lot | 1 |
| MobileHomeRemainsYN | No |
| New Financing: Conventional | True |
| Senior Community | No |
| New Financing: FHA | True |
| Ttl Monthly Fee Equiv | 139.95 |
| New Financing Cash | True |
| New Financing: VA | True |
Interior Features
| Interior Amenities | High Speed Internet,Furnished(See Rmrks),Vaulted Ceiling(s),Full Bth Master Bdrm |
|---|---|
| Flooring | Tile,Wood |
| Fireplace Features | Family Room,Gas |
| Total Stories | 1 |
| Air Conditioning Y/N | Yes |
| Heating Y/N | Yes |
| Fireplace Y/N | Yes |
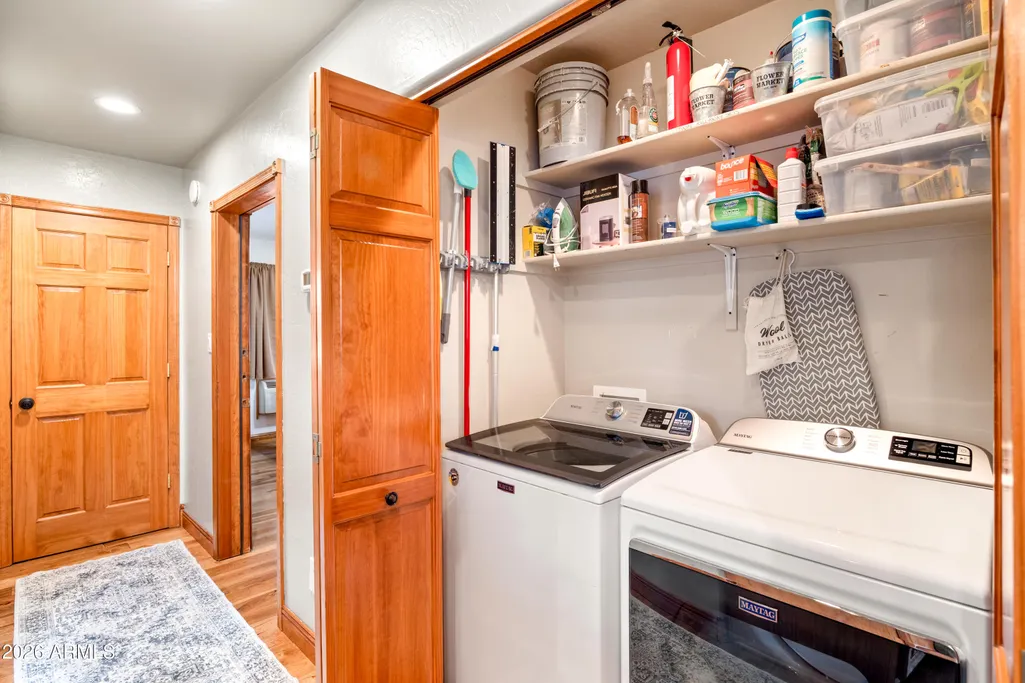
| Laundry Features | Inside |
| Total Bedrooms | 2 |
| LivingAreaSource | Assessor |
| Total Baths | 2 |
| Bedrooms Possible | 2 |
| Other_sp_Rooms_co_Great_sp_Room | True |
| Built-in Microwave | True |
Exterior Features
| Fencing | None |
|---|---|
| Lot Features | Borders Common Area,North/South Exposure,Dirt Front,Gravel/Stone Front,Gravel/Stone Back |
| Water Source | Pvt Water Company |
| Lot Size Area | 1669.0 |
| Spa | No |
| Lot Size Acres | 0.04 |
| Lot Size Source | Assessor |
| Waterfront Y/N | No |
| Covered Spaces | 0.0 |
| Crops Included Y/N | No |
| Road Responsibility | Private Maintained Road |
| Horse Y/N | No |
| Irrigation Water Rights Y/N | No |
Amenities
- Foreclosure
- Views
- Short Sale
- New Construction
- Adult 55+
- Lease To Own
- No HOA Fees
- Furnished
- Primary On Main
- Air Conditioning
- Seller Finance
- Green
- Fixer Upper
- Horse
- Golf
- Fireplace
- Deck
- Garage
- Basement
- Pool
Property vs Single Family Average in 85933
Price
Taxes
Year Built
Visits
 © 2026 Arizona Regional Multiple Listing Service, Inc. All rights reserved. All information should be verified by the recipient and none is guaranteed as accurate by ARMLS. Information deemed to be reliable but not guaranteed. Listing broker has attempted to offer accurate data, but buyers are advised to confirm all items. Only IDX residential listings are displayed on this site. The information being provided is for consumers' personal, non-commercial use and may not be used for any purpose
 The data relating to real estate listings on this website comes in part from the Internet Data Exchange (IDX) program of Multiple Listing Service of Southern Arizona. IDX information is provided exclusively for consumers' personal, non-commercial use and may not be used for any purpose other than to identify prospective properties consumers may be interested in purchasing. Listings provided by brokerages other than NextHome Complete Realty are identified with the MLSSAZ IDX Logo. All Information

